residence Features

Versatile, Inspired Design

Each residence at River Parc is designed to optimize natural light and sweeping views of the Miami River and Downtown skyline. Expansive, versatile layouts create a smooth flow between spaces, from quiet mornings at home to entertaining against a backdrop of Miami’s glittering energy. Interiors are complemented by premium finishes and thoughtful details that lend a modern, enduring sensibility to every space. Floor-to-ceiling windows offer abundant natural light, framing the cityscape beyond, with private balconies that invite effortless indoor-outdoor living.

Living Room

Bedroom

EXPLORE OUR FLOOR PLANS

Discover a versatile, flexible range of layouts designed for life on the riverfront.

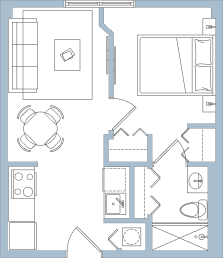
A1

1 Bed | 1 Bath

552 Sq. Ft

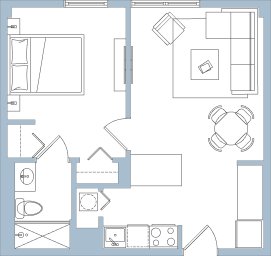
A2

1 Bed | 1 Bath

437 Sq. Ft

The property owner is Haley Sofge 750 Preservation, LLC (“Developer”), which has engaged TRG Management Company, LLLP as Manager. All renderings, photographs, and images, including floor plans, are intended to illustrate generally the lifestyle and ambiance intended for the community along with contemplated unit designs and community amenities, but renderings, photographs, and images are not intended as a representation of, nor a guarantee of, the size, dimensions, fixtures, or design of completed units , amenity spaces, or community features. No uses of spaces or views depicted are guaranteed. Images depicted are created using artificial intelligence platforms intended to create renderings suggesting possible uses of spaces within units. Furnishings and décor shown is not included with payment of regular rent charges. For terms and conditions of leasing and to understand what is included with the payment of lease charges and extent to which any additional charges apply consult the Lease and the Community Policies and Rules available from the Manager. No reproduction for personal or commercial uses is permi°ed. © 2026 TRG Management Company, LLLP, with all rights reserved.